efforts Design StudioDesign Studio
Start a project
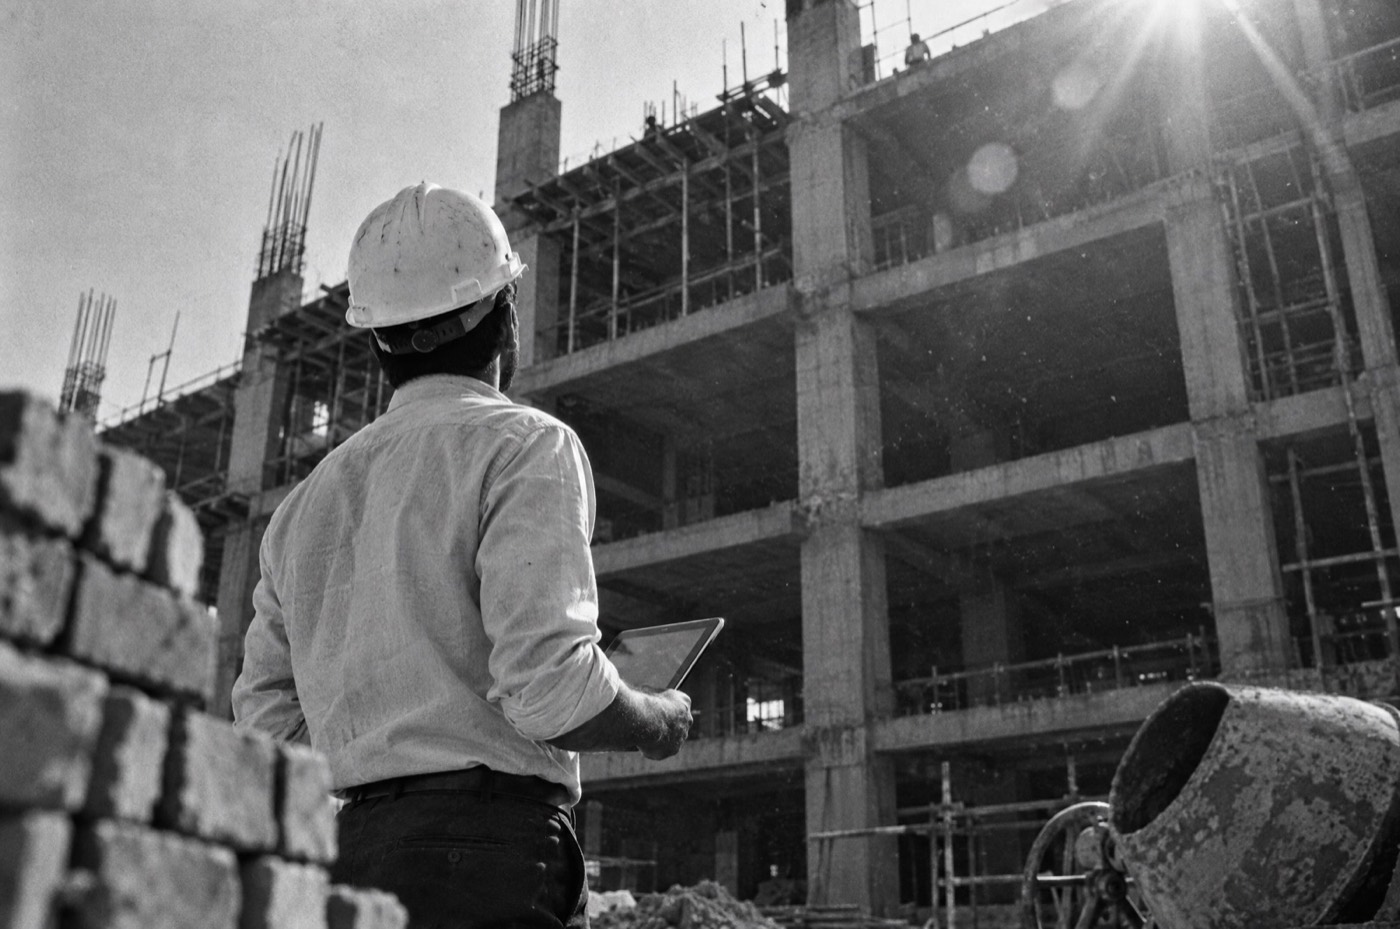
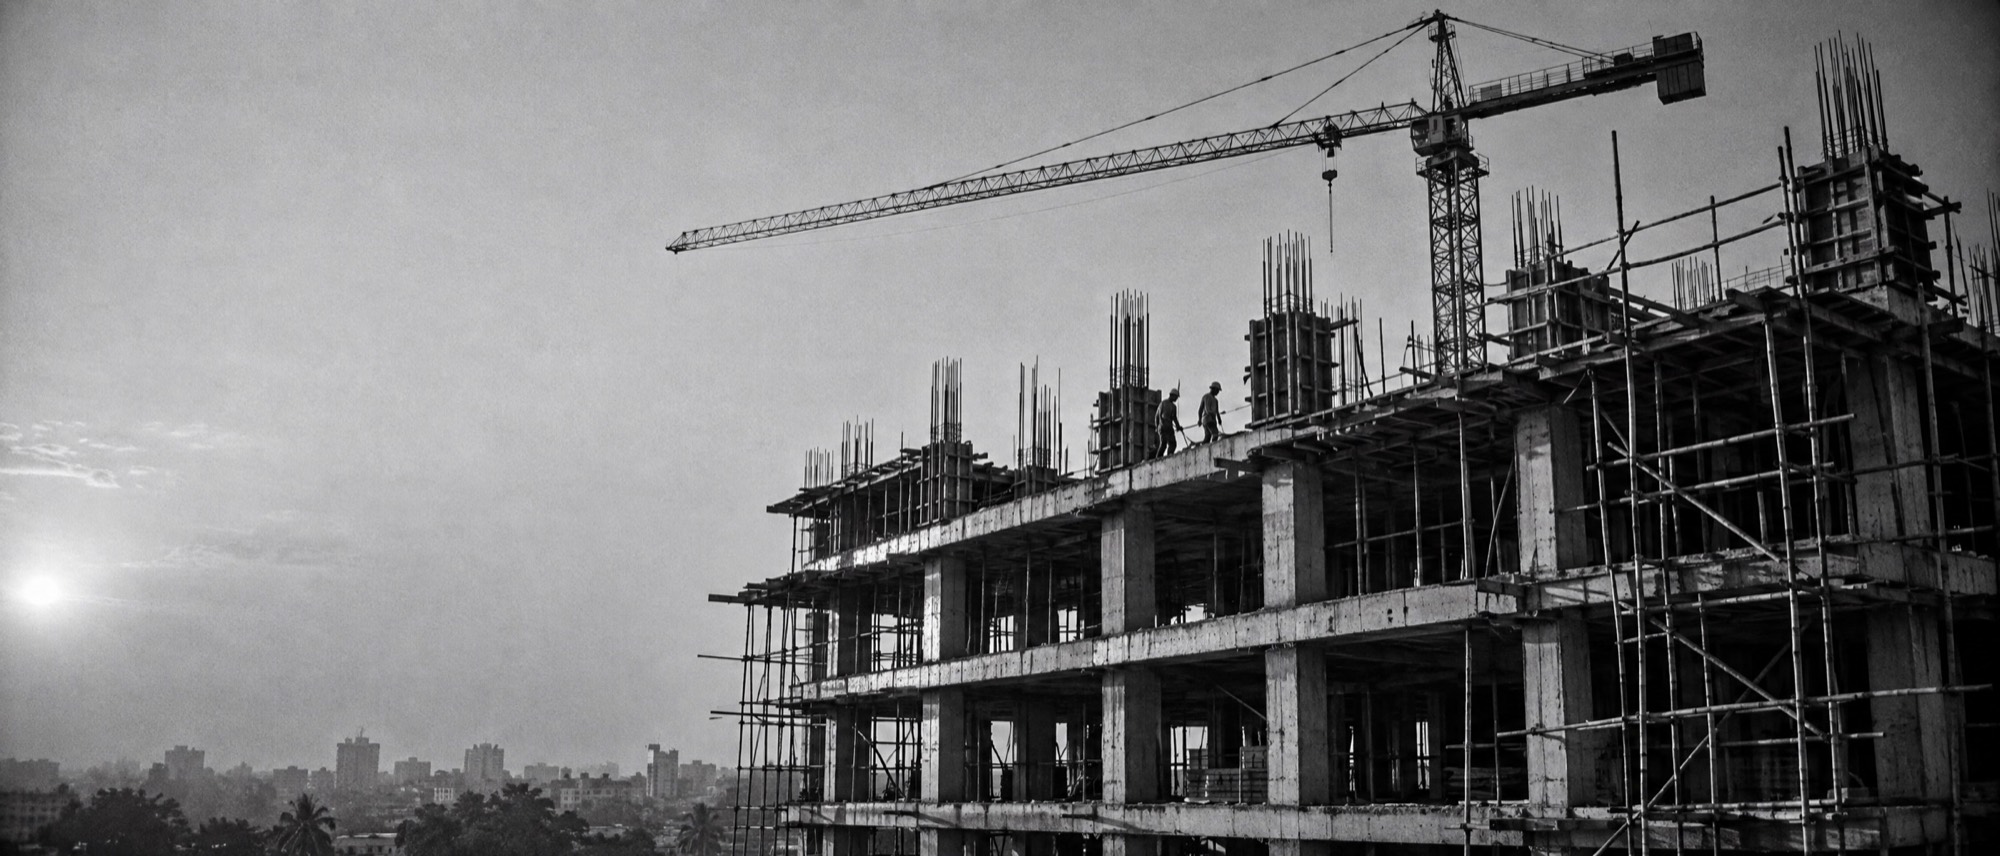
Reinforced concrete building frame under construction, late afternoon light
Approvals · NOCs · Construction

Sanctioned on paper.
Delivered on site.

Approval drawings, government permissions, every NOC, and turnkey construction for homes, hotels, apartments, commercial and institutional buildings. One team answers for all of it, from the first sheet to the two-year warranty.

ProjectEfforts Design Studio · Approval & Construction Consultancy
Experience0+ years
Approvals0+ projects
Warranty2-year maintenance
SectorsRes · Com · Hosp · Govt
StatusApproved for issue
01

Why we exist

Sheet A-01
Positioning

Most projects don't fail on site. They stall at the counter.

A file with one missing NOC waits for months. A contractor without proper drawings improvises on site. A client without a dashboard hears "next week" until it stops meaning anything.

Efforts Design Studio was built around the three things that actually decide whether a building gets done: drawings the authority will accept, approvals that move in the right order, and a team that stays accountable until the warranty runs out.

01 — Drawings

Drawn for the authority, not from a template

Every sheet follows the bye-laws of the specific municipal body or development authority it is going to.

02 — Approvals

One file, every NOC, in sequence

Fire, pollution, water, electricity and compliance are planned into the timeline, not discovered at the end.

03 — Accountability

The people who drew it also build it

Same team from concept to handover. When something needs fixing in year two, you call the people who did the work.

02

What we do

Sheet A-02
Scope of services
S-01

Approval Drawings

Sanction-ready drawing sets prepared to the exact format, scale and area statements your local authority asks for. The file goes in complete the first time.

  • Site plans
  • Floor plans
  • Elevations
  • Sections
  • Submission drawings
  • Authority drawings
  • Area statements
  • FAR / setback checks
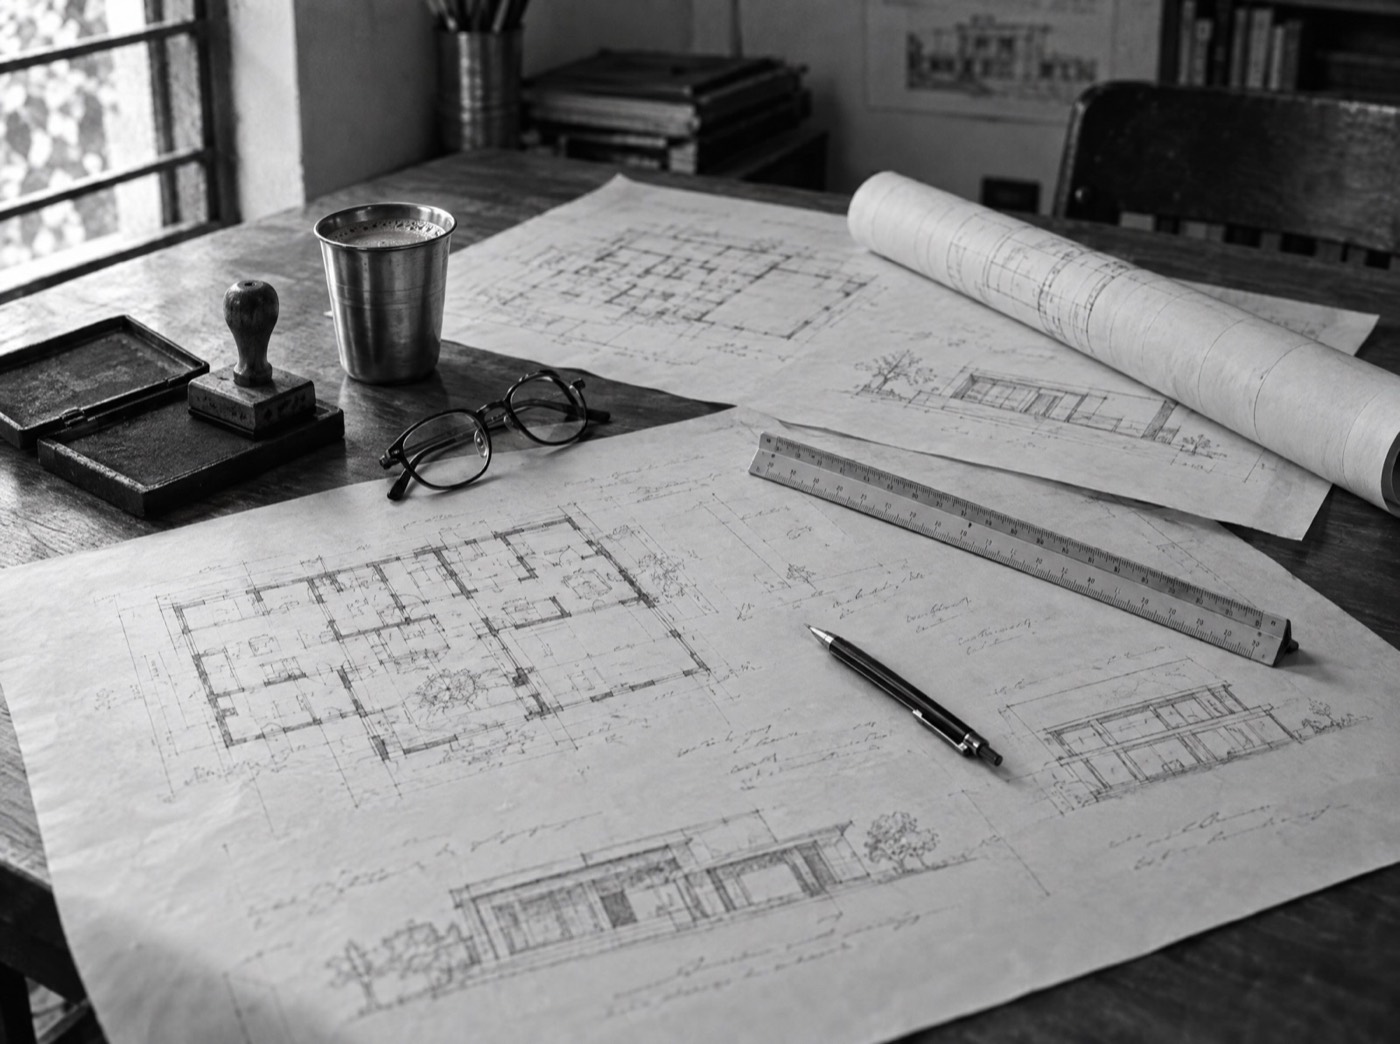
Building plan sheets on an architect's table
S-02

Government Approvals

We handle the application, follow-ups, objections and resubmissions across municipal and development authorities, so you don't spend your afternoons at a counter.

  • Municipal sanction
  • Development authority
  • Commercial permissions
  • Industrial permissions
  • Layout approvals
  • Completion certificate
  • Occupancy certificate
  • Land-use coordination
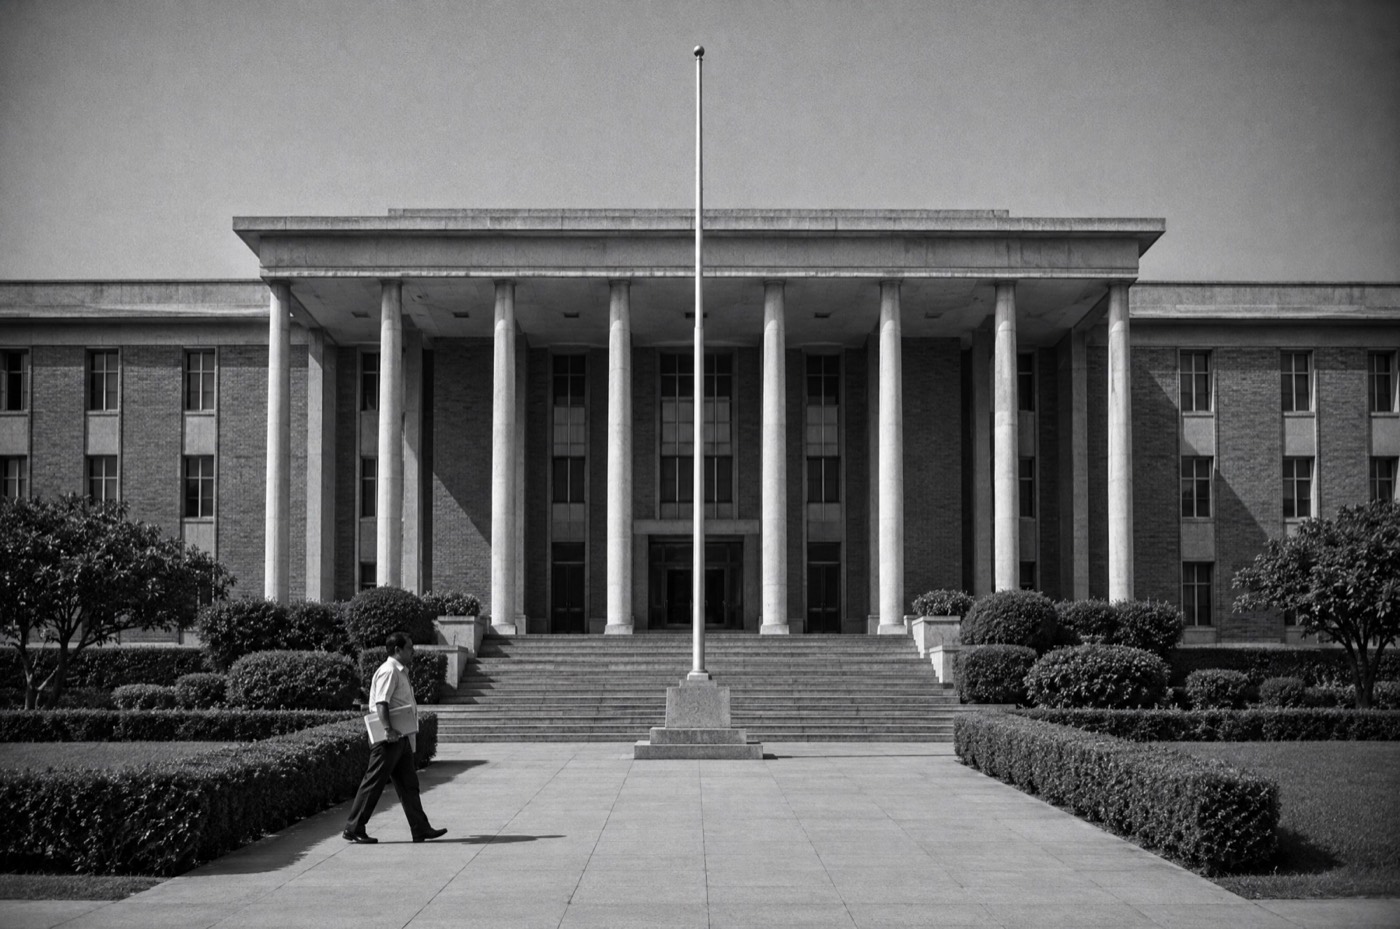
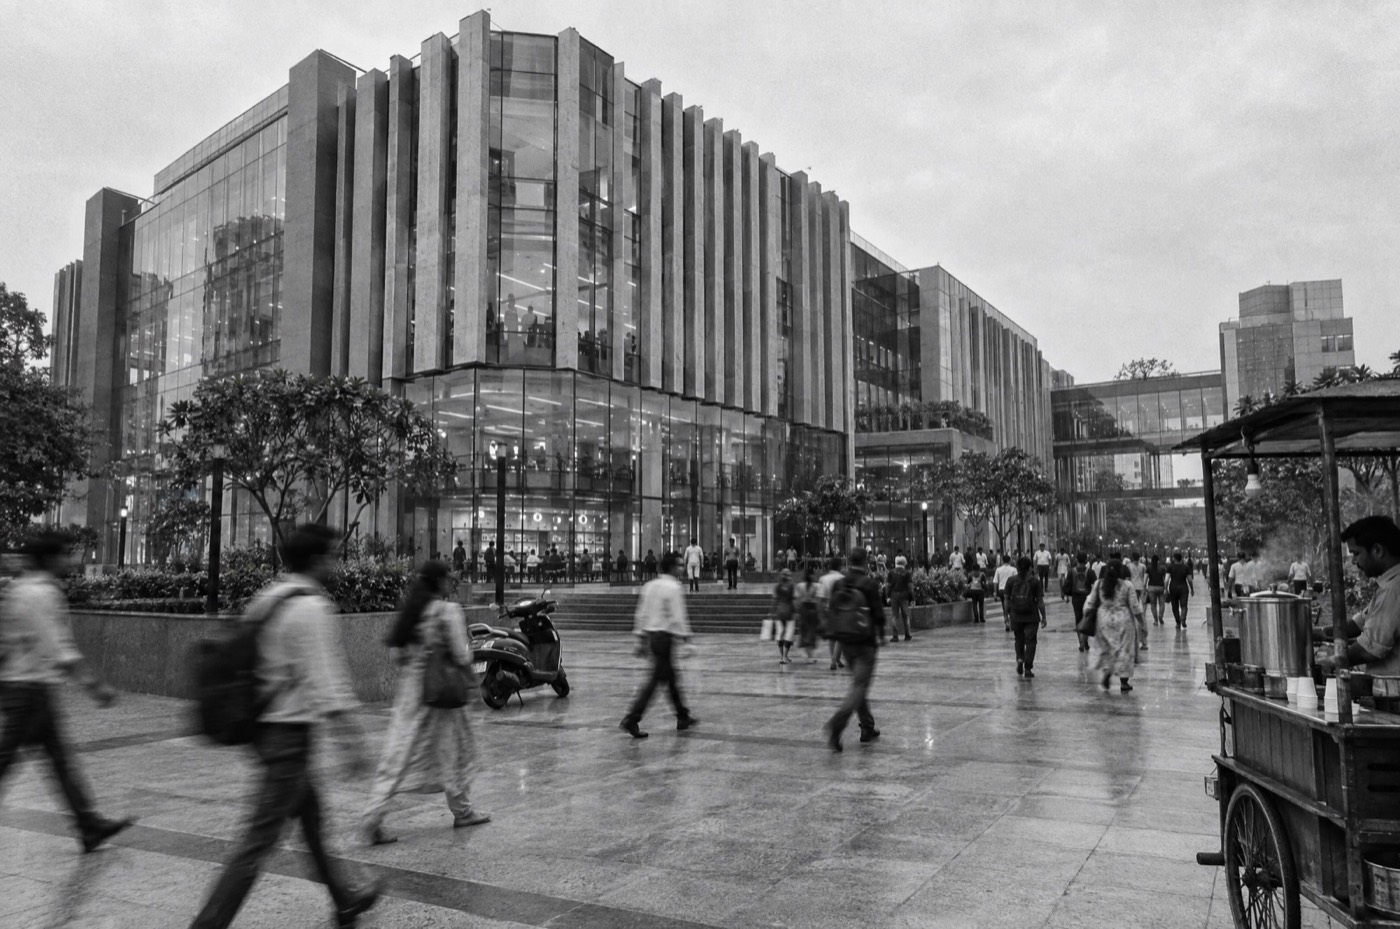
Institutional building with a colonnade
S-03

NOC Consultancy

End-to-end no-objection certificates, sequenced correctly so one clearance never holds up another. Documentation prepared, submitted and tracked by us.

  • Fire department NOC
  • Pollution control consent
  • Water & sewerage
  • Electricity load sanction
  • Utility approvals
  • Commercial compliance
  • Compliance documentation
  • Renewals
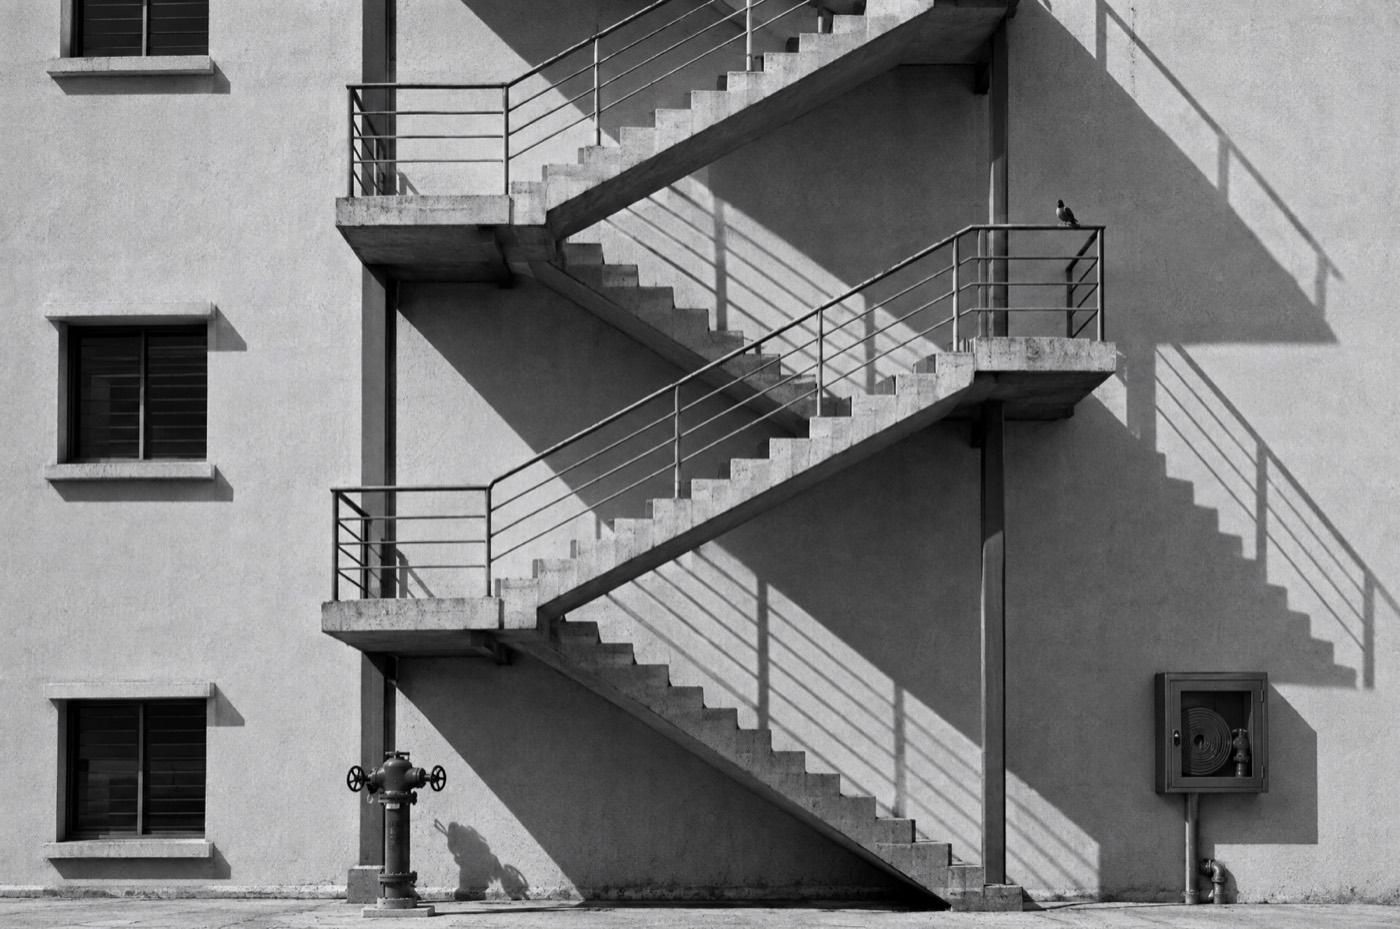
External fire escape staircase on a modern building
S-04

Architectural Design

Design that is buildable, approvable and worth looking at. We plan around the norms from day one so the concept survives contact with the authority.

  • Residences
  • Apartments
  • Hotels
  • Resorts
  • Commercial complexes
  • Institutional buildings
  • Working drawings
  • 3D visualisation
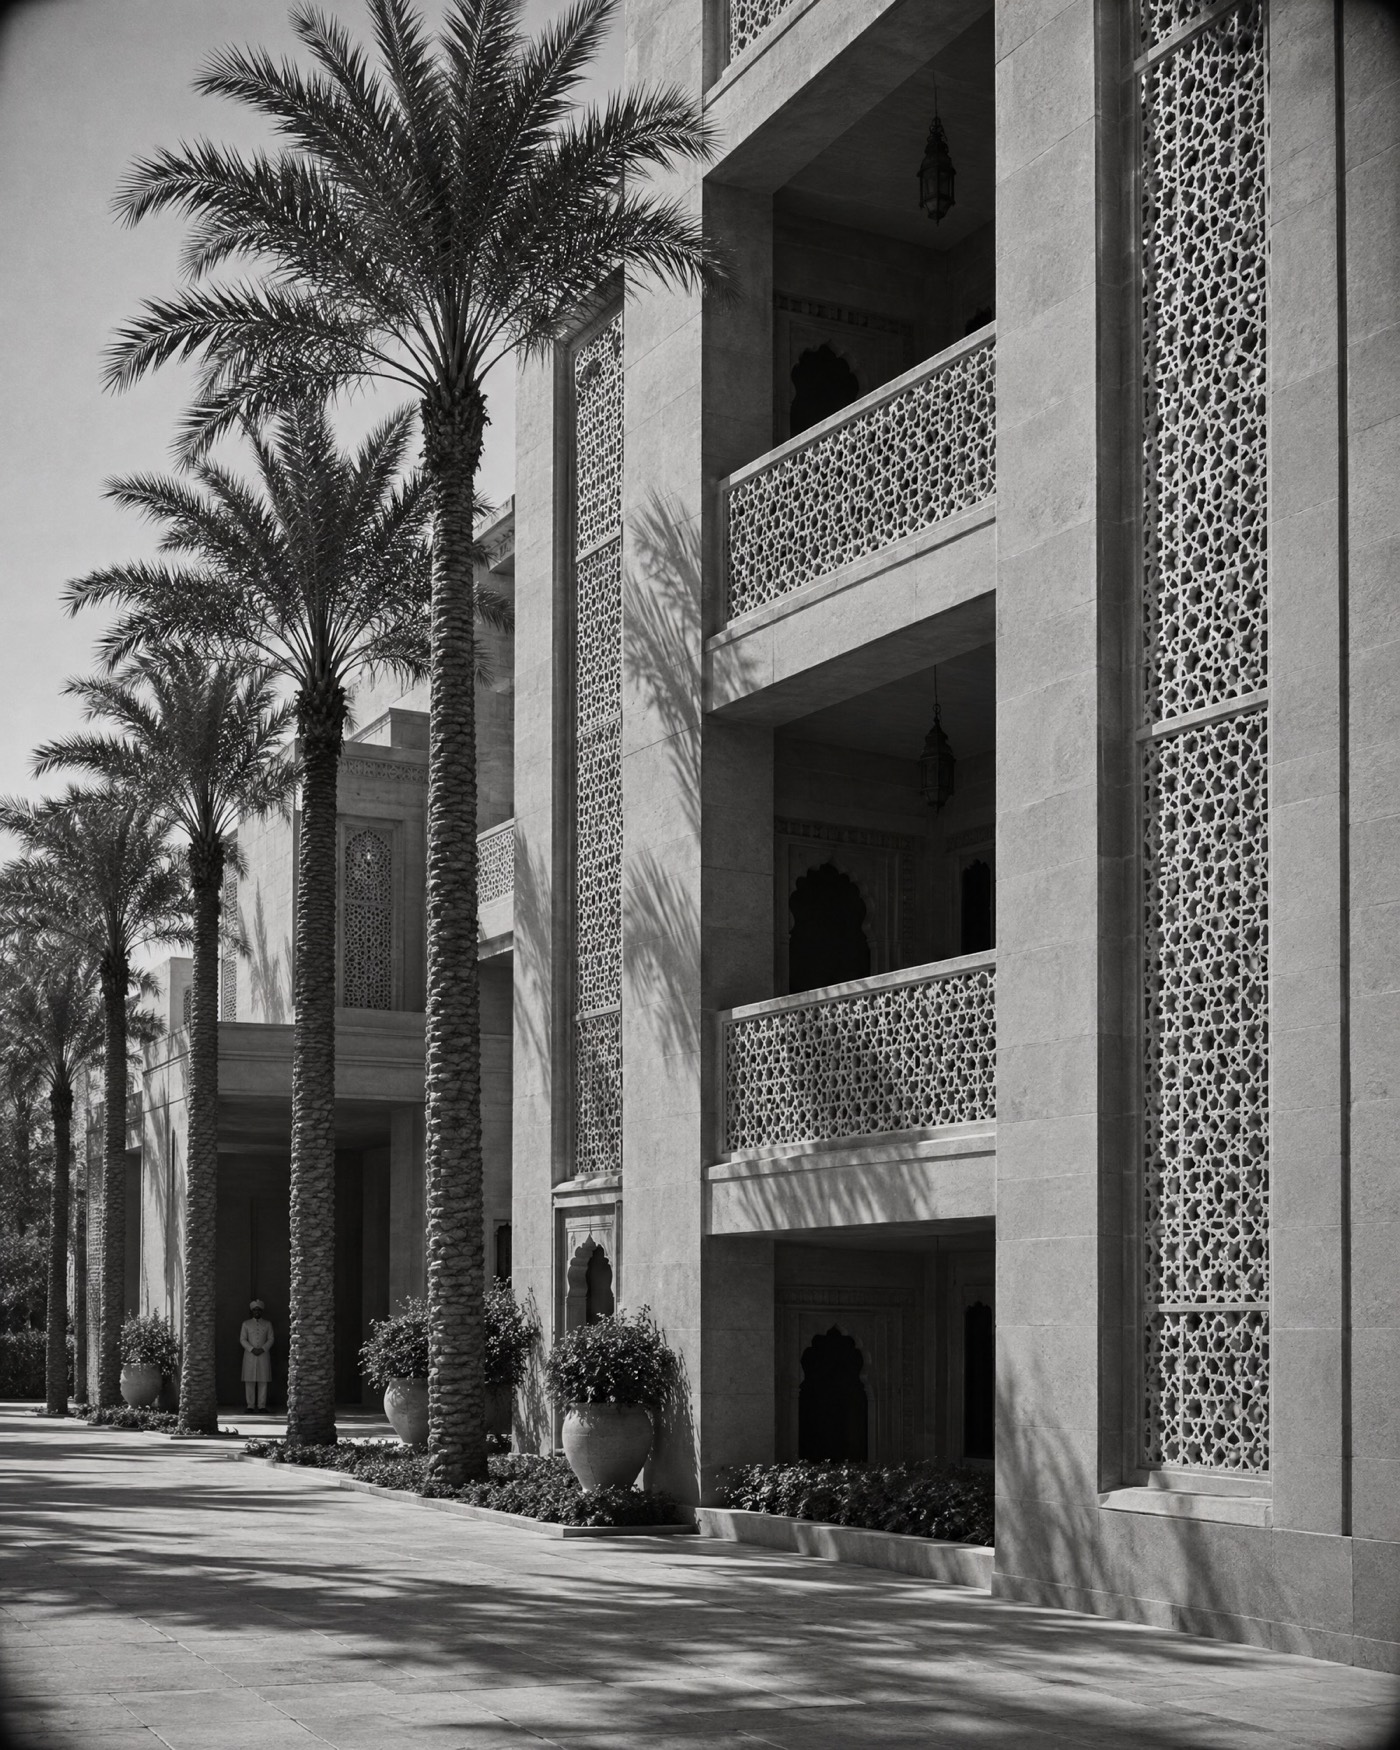
Boutique hotel facade with carved screens
S-05

Turnkey Construction

Planning, procurement, supervision and quality control under one contract with a fixed specification sheet. You see the schedule, the material brands and the milestones before we start.

  • Planning & scheduling
  • Material procurement
  • Site supervision
  • Quality control
  • Timeline management
  • Structure to finishes
  • Vendor coordination
  • Handover documentation
Engineer with a tablet looking up at a building frame
S-06

Project Management

For owners who have a contractor but want an independent, professional eye on schedule, cost and quality, with reports you can actually read.

  • Scheduling
  • Progress monitoring
  • Weekly reporting
  • Cost control
  • Quality assurance
  • Bill verification
  • Contractor coordination
  • Client dashboard
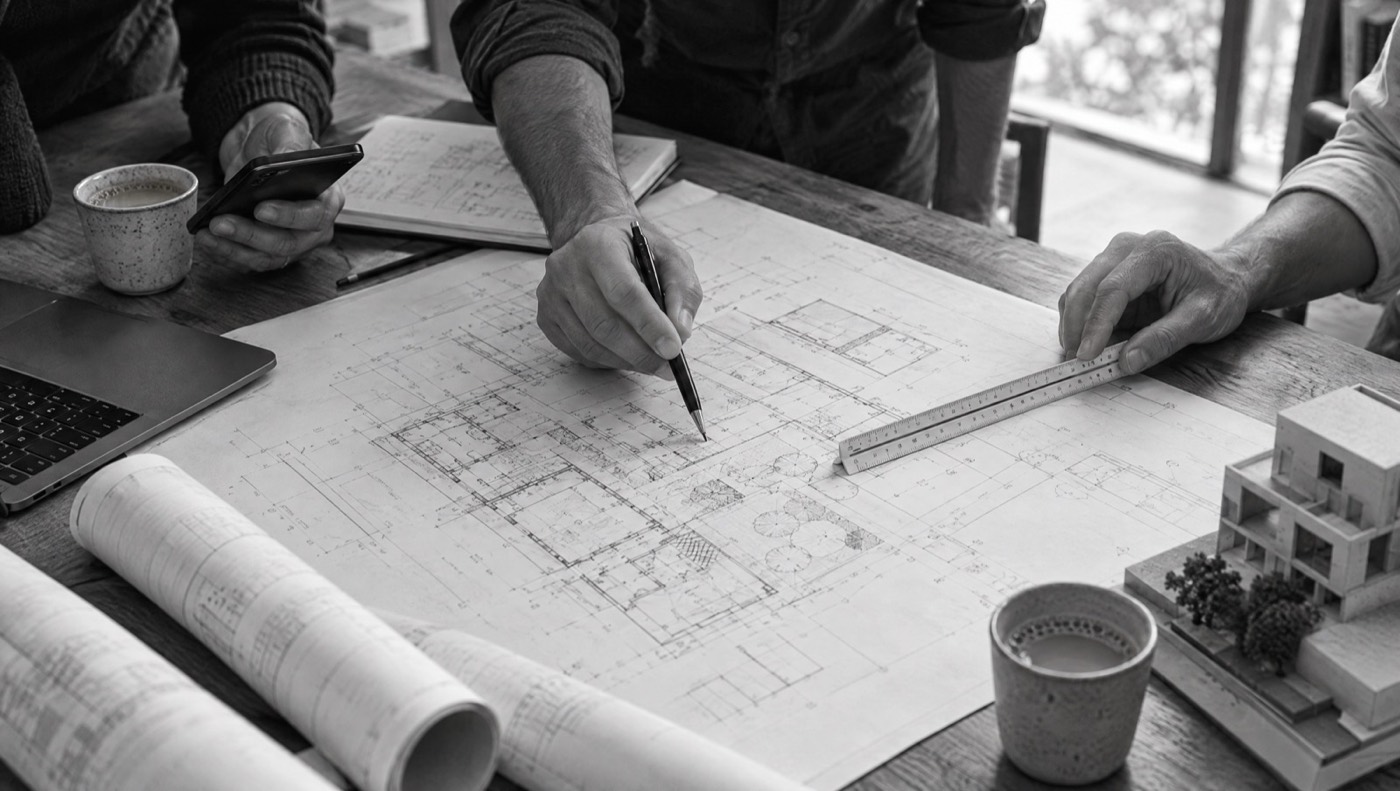
Hands of architects reviewing a plan on a table
04

How a project runs

Sheet A-04
Sequence of work
  1. 01

    Consultation & requirement analysis

    What you want to build, what the plot allows, what it will roughly cost.

    Call or studio meeting
  2. 02

    Site visit & feasibility study

    Setbacks, FAR, height limits, access, services and a written feasibility note.

    Typ. within 1 week
  3. 03

    Design development

    Concept to approved layout, revised with you until it is right.

    Typ. 2–4 weeks
  4. 04

    Approval documentation

    Sanction drawing set, area statements, ownership and site documents compiled.

    Typ. 1–2 weeks
  5. 05

    Authority submission

    Filed with the municipal body or development authority. Objections answered by us.

    Authority-dependent
  6. 06

    NOC & compliance support

    Fire, pollution, water, electricity, sequenced so nothing waits on nothing.

    Runs in parallel
  7. 07

    Construction execution

    Milestone schedule, specification sheet, supervision, quality checks, weekly reports.

    Per agreed schedule
  8. 08

    Project handover

    Completion and occupancy certificates, as-built drawings, warranties, keys.

    Documented handover
  9. 09

    Warranty & maintenance support

    Two years of workmanship cover, inspection visits and technical support.

    24 months

Durations are indicative. Approval timelines depend on the authority, building height and how complete the file is.

05

Before you sign with anyone

Sheet A-05
Comparison
Column A

The usual way

  • ×Limited or no documentation
  • ×Unclear, verbal timelines
  • ×Manual tracking in a notebook
  • ×Inconsistent reporting
  • ×Approvals treated as someone else's problem
  • ×Compliance risks discovered late
  • ×Nobody to call after the last payment
Column B

The Efforts way

  • Professional planning and a written specification sheet
  • Detailed milestone scheduling
  • Transparent weekly reporting
  • Approval expertise across authorities
  • NOC assistance built into the timeline
  • Documented quality control at every stage
  • Professional project management
  • Client dashboard access
  • Two-year maintenance warranty
This is a description of how we work. It is not a comment on any individual or business.
06

Watch it being built

Sheet A-06
Client dashboard

Monitor your project anytime, anywhere.

Every Efforts project runs on a client dashboard. Milestones, photos from the last site visit, approval status, documents and payments, updated by the team that is actually on site. No more asking for an update.

  • Real-time updates
  • Progress tracking
  • Project dashboard
  • Milestone monitoring
  • Client communication
  • Documentation access
Project · Residence, Plot 14Updated today · 17:40

Overall progress

62% complete

Milestones

  • Building sanctionDone
  • Fire NOCDone
  • Plinth & structureDone
  • Masonry & plasterIn progress
  • Services & finishesNext
  • Occupancy certificate

Latest site photo

Site photo
Site visit · Block A · 2nd floor

Documents

14Drawings
6Approvals
3NOCs
9Bills
Next site visit · ThursdayEngineer on call
07

After handover

Sheet A-07
Warranty & maintenance
Certificate of coverNo. EDS / W-24

Two-year maintenance warranty.

Efforts Design Studio provides post-construction support and maintenance assistance for eligible projects. Workmanship issues in what we built are ours to fix, and the scope is written into your agreement so there is nothing to argue about later.

Issued by · Efforts Design StudioValid · 24 months from handover
Covered

The last payment is not the last conversation.

Most builders vanish after handover. We schedule inspection visits, answer the phone, and keep the as-built drawings on file so any future work starts from facts.

  • W-01

    Technical support

  • W-02

    Inspection visits

  • W-03

    Maintenance guidance

  • W-04

    Quality assurance

08

Selected work

Sheet A-08
Portfolio
Boutique hotel, sandstone facade
Handed over

Jali House Hotel

2025
Location
Jaipur, Rajasthan
Type
Boutique hotel · 38 keys
Area
4,200 m²
Services
Approval drawings, Fire NOC, turnkey construction
Status
Completed & handed over
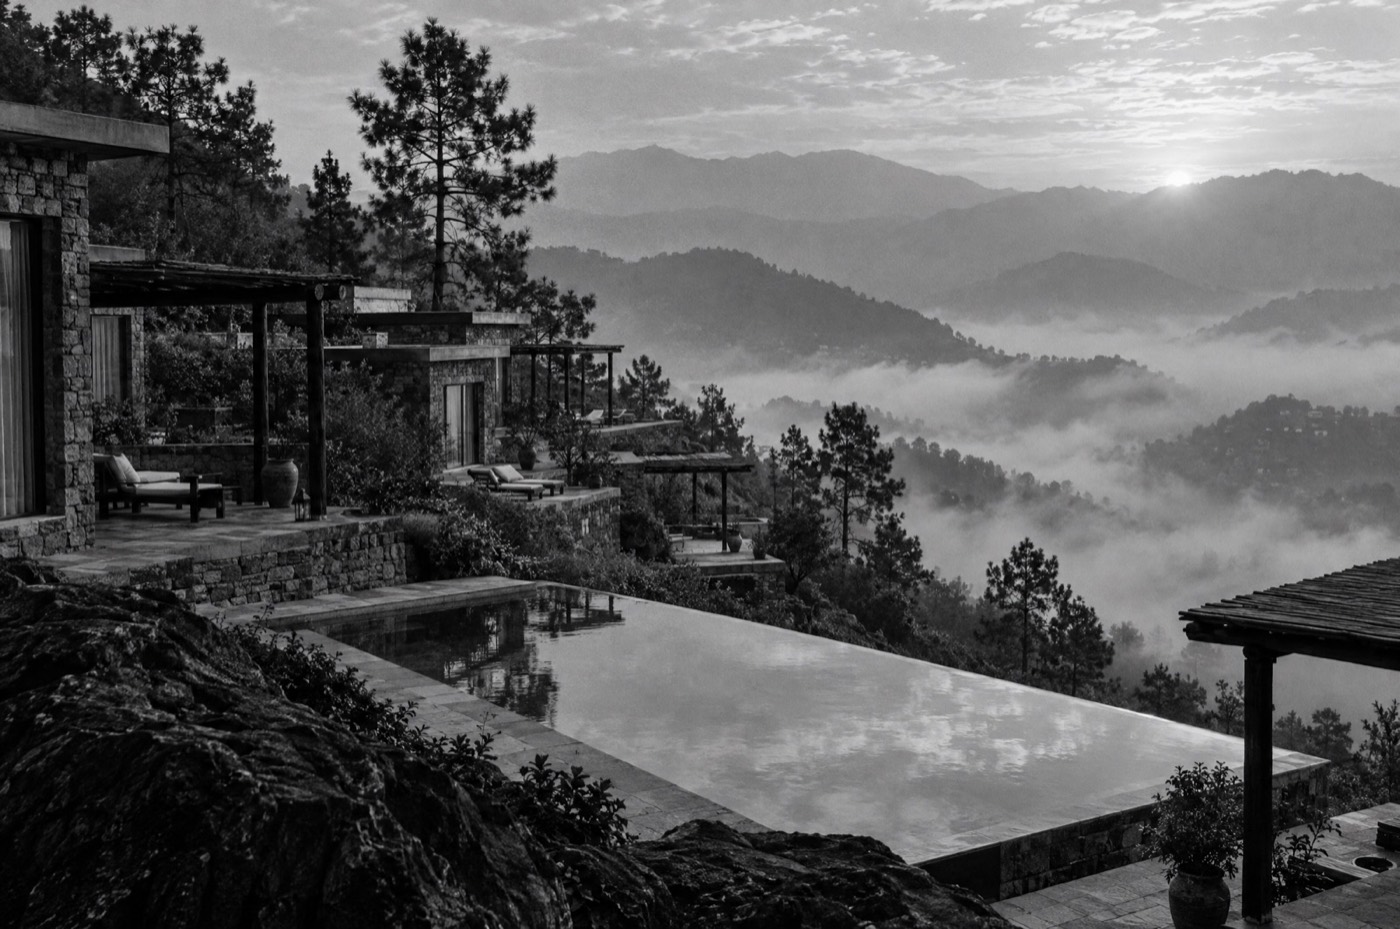
Hillside resort villas
On site

Pine Ridge Resort

2026
Location
Nainital district, Uttarakhand
Type
Hill resort · 24 villas
Area
6,800 m²
Services
Layout approval, Pollution consent, architecture, PMC
Status
Under construction · Phase 2
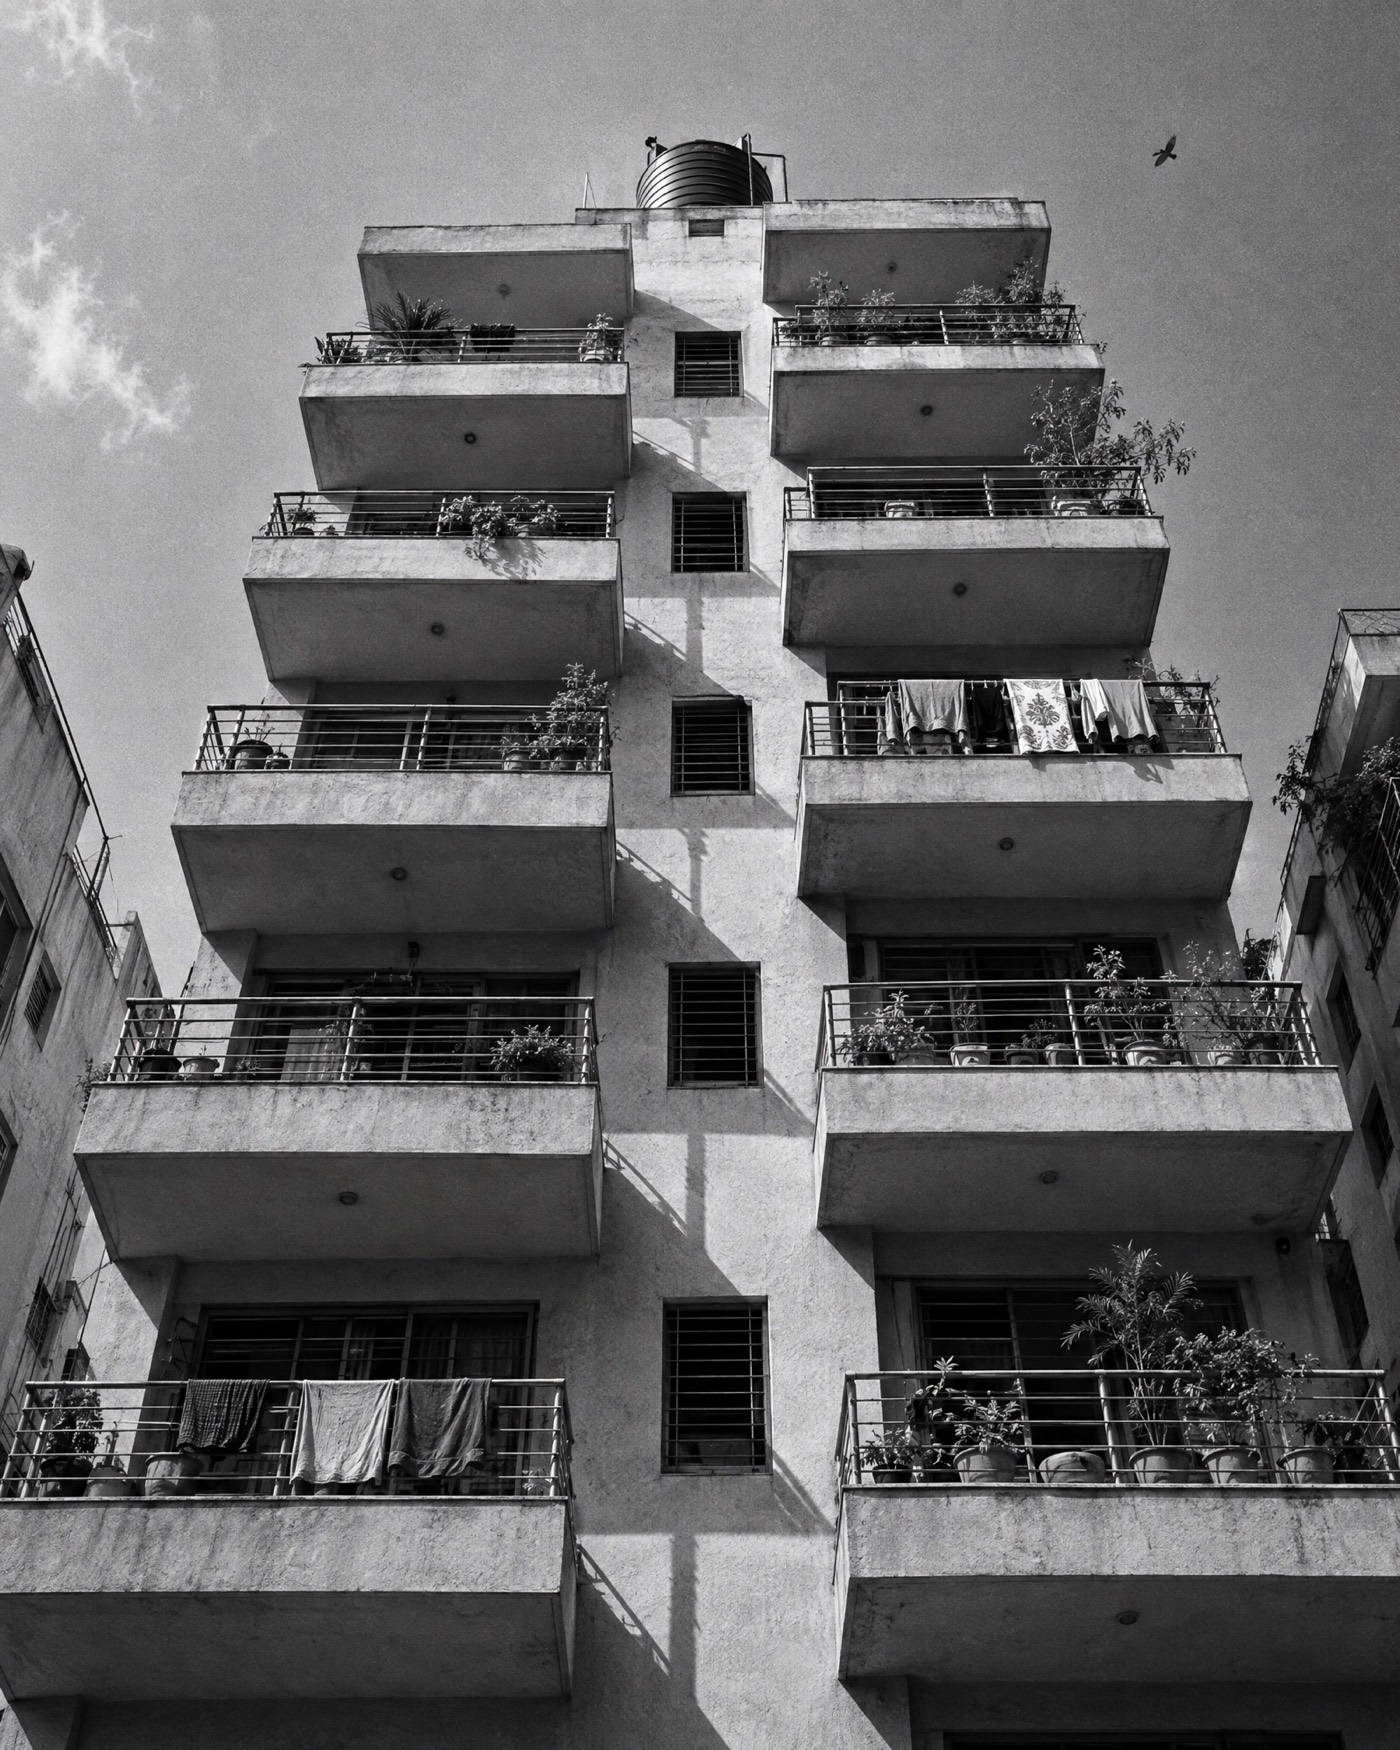
Apartment block balconies
Sanctioned

Court Apartments

2025
Location
Indore, Madhya Pradesh
Type
Residential · G+7 · 56 units
Area
7,900 m²
Services
Building sanction, structural coordination, project management
Status
Approved · construction starting
Commercial complex with concrete fins
Completed

Fin Street Commercial

2024
Location
Ahmedabad, Gujarat
Type
Commercial complex · G+5
Area
9,100 m²
Services
Commercial permission, Fire NOC, turnkey construction
Status
Completed · occupancy issued
Government office block with colonnade
Completed

District Office Block

2025
Location
Government assignment
Type
Institutional · G+2
Area
3,400 m²
Services
Tender execution, measurement books, project management
Status
Completed · handed over to department
External fire stair retrofit
NOC issued

Twin Block Fire Retrofit

2025
Location
Pune, Maharashtra
Type
Fire compliance retrofit · 2 blocks
Area
11,200 m²
Services
Fire NOC, compliance drawings, execution
Status
NOC issued · works complete
09

Client notes

Sheet A-09
Testimonials
Approval success
Our hotel file had been rejected twice before Efforts took it over. They redrew the fire layout, resubmitted, and we had the sanction and the Fire NOC inside one season.
R. MehtaHotel owner · Rajasthan
Construction quality
The specification sheet listed every brand before work started, and the site engineer sent photos every week. Two monsoons later, not a single seepage mark.
Col. V. Singh (Retd.)Homeowner · Residence
Timeline management
Fifty-six units, one schedule, and they actually stuck to it. The dashboard meant I stopped calling for updates within the first month.
A. KhanApartment developer · Madhya Pradesh
Government project expertise
Measurement books, deviation statements, quality registers, all in order at every inspection. Professional in a way we rarely see from private firms.
Dr. S. IyerTrust secretary · Institutional project
10

The studio

Sheet A-10
About
Architects and engineers reviewing a building plan
Fig. 10.1 — Drawing reviewArchitects · Engineers · Approval experts
Who we are

Architects, engineers, project managers and approval specialists, in one room.

Efforts Design Studio is a professional architectural and construction consultancy with more than five years of practice across approval drawings, building permissions, NOC consultancy, construction management and government project execution. We work on residences, apartments, hotels, resorts, commercial complexes and institutional buildings.

Vision

To be one of India's most trusted construction and approval consultancies.

Mission

Deliver compliant, high-quality, professionally managed projects through engineering discipline.

Values
  • 01Integrity
  • 02Quality
  • 03Professionalism
  • 04Transparency
  • 05Accountability
  • 06Innovation
11

Questions people actually ask

Sheet A-11
FAQ
A — Approvals & permissions
A.01What is an approval drawing, and how is it different from a working drawing?

An approval (or sanction) drawing is prepared in the format the authority prescribes: site plan, floor plans, elevations, sections, area statements, setback and FAR calculations, all to the local bye-laws. A working drawing is for the site and carries far more construction detail. Building from an approval drawing alone is how mistakes happen.

A.02Which approvals does a residential building need?

At minimum, building plan sanction from the municipal corporation, development authority or panchayat that governs your plot. Depending on height and size you may also need a Fire NOC, electricity load sanction, water and sewerage connections, and at the end a completion and occupancy certificate. We give you the exact list after the site visit.

A.03How long does building plan approval take?

It depends on the authority, the building height, the plot size and, most of all, whether the file is complete. A clean residential file typically moves in a few weeks to a couple of months. Commercial and high-rise projects take longer because more departments are involved. We track every stage and you see the status on your dashboard.

A.04Can an already-built structure be regularised?

Sometimes. It depends on the state's regularisation or compounding scheme and on how far the structure deviates from the bye-laws. We assess it against the rules and tell you honestly whether a route exists, and what it would cost.

A.05What documents do I need to start?

Usually the title or sale deed, the latest property tax receipt, the survey sketch or khasra/patta extract, identity proof of the owner, any existing sanction, and photographs of the site. We share an authority-specific checklist so nothing is missed on the first submission.

A.06Do you handle layout approvals and land-use conversion?

Yes. Layout and plotting approvals with the development authority, and coordination of land-use or conversion applications where the plot needs it before a building sanction can be granted.

B — NOCs & compliance
B.01When is a Fire NOC required?

As a rule of thumb, for buildings above 15 metres in height, and for hotels, assembly, institutional, commercial and industrial occupancies regardless of height in most states. The exact thresholds come from your state's fire service rules, and we check them for your plot before design starts so the layout is compliant from the first sketch.

B.02What does a Pollution NOC involve?

Consent to Establish before construction and Consent to Operate before use, both from the State Pollution Control Board. Typically needed for industrial units, hotels and resorts above a certain capacity, hospitals and large developments. We prepare the application, the environmental management details and the follow-ups.

B.03Do you handle water, sewerage and electricity NOCs?

Yes. Service connections and load sanction with the utility boards are part of the approval package, sequenced so they are ready when the building needs them.

B.04What happens if an NOC application is rejected?

We read the objection, fix the drawing or the documentation, and resubmit. Most rejections are documentation gaps rather than design problems, which is exactly why we prepare the file ourselves rather than forwarding whatever exists.

C — Construction & cost
C.01What does turnkey construction include?

Structure, masonry, plaster, waterproofing, electrical, plumbing, flooring, doors and windows, painting and finishing, as listed in the agreed specification sheet. We procure the material, supervise the site, run quality checks and hand over with documentation.

C.02How do you estimate construction cost?

After the site visit and concept, we prepare an itemised estimate with quantities, brands and rates. You see what you are paying for line by line, and changes are priced before they are made, not after.

C.03Can I use my own contractor and take only approvals from you?

Yes. Approval drawings, government approvals, NOC consultancy and independent project management are all available as standalone services.

C.04How are payments structured?

Milestone-based. Each stage has a defined scope, and payment releases on completion of that stage, not on the calendar. The schedule is written into the agreement.

C.05Do you work outside your home city?

Approvals and NOC consultancy across most authorities in India, and construction for projects of a viable size. Tell us the location and we will confirm within a day.

D — Warranty & maintenance
D.01What does the two-year maintenance warranty cover?

Workmanship in what we built: seepage through our waterproofing, plaster cracking beyond normal hairlines, and plumbing or electrical faults in work we executed. Manufacturer warranties on fittings and fixtures pass through to you.

D.02What is not covered?

Normal wear and tear, damage from alterations by others, misuse, and natural calamities. The scope is written into the agreement so there is no ambiguity later.

E — Architecture & design
E.01Do you do interior design?

Our focus is architecture, approvals and construction. We design interiors for our own turnkey projects and coordinate with specialist interior designers where a project needs one.

E.02Can you design hotels and resorts?

Yes. Room mix, back-of-house planning, fire and parking norms, and the hospitality-specific approvals and NOCs are planned together so the concept doesn't get redrawn at the authority.

E.03How do we get started?

A consultation call, then a site visit and a written feasibility note that tells you what can be built on the plot, which approvals it needs, and an indicative timeline and budget. Book it below.

12

Start a project

Sheet A-12
Contact

Tell us about the plot. We'll tell you what it can become.

A free consultation, a site visit, or straight approval assistance. Fill in the form and it opens as a WhatsApp message to the studio, or call us directly.

Studio location
Form L-01 · Project inquiryAll fields help us reply faster

Your details go straight to the studio. No spam, no sharing. Prefer chat? Use the WhatsApp button.

Thank you. Your request is with the studio.
Chat on WhatsApp